
Presentation
PRESENTATION
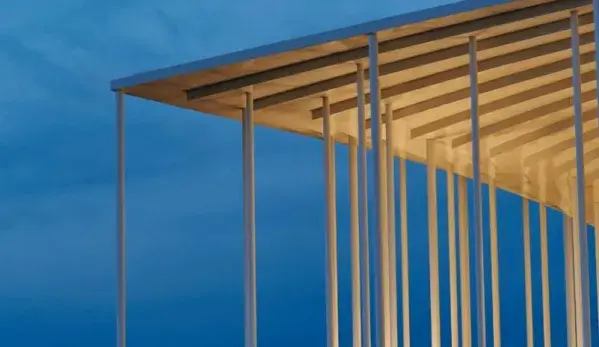
Opened on 23 May 2015, the Stade Atlantique is a multi-purpose stadium located in the Bordeaux-Lac district. Designed by the renowned architects Herzog & de Meuron, who also designed the Allianz Arena in Munich and the Beijing National Stadium, it stands out for its sleek, airy design, characterised by a forest of slender columns inspired by the pine trees of the Landes region.
A unique design
The Stade Atlantique Bordeaux Métropole stands out from other sports venues thanks to the purity of its lines and the extreme lightness of its structure. With an architectural style that is both monumental and delicate, it blends elegantly into the Bordeaux landscape. The architecture of the Stade Atlantique Bordeaux Métropole stems from the combination of three inseparable elements: the bowl, which houses the match and its spectators; the walkway, a transitional element between the pitch and the surrounding area; and, finally, the façade. The reinterpretation of these elements in line with the site’s specific characteristics gives the stadium a unique and refined visual identity.
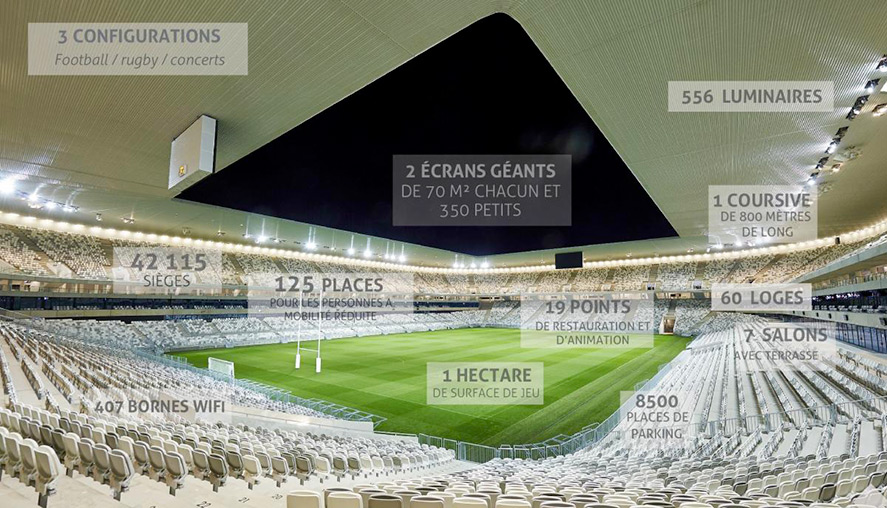
The stadium, with a maximum capacity of around 42,115 people, is organised around the pitch according to a layout that ensures optimal visibility for spectators, a friendly atmosphere and great flexibility in terms of capacity and use, depending on the required configuration. The overlapping of the two stands, the slope of the terraces and the proximity to the pitch give the stadium a ‘cauldron-like’ atmosphere. Finally, the architectural simplicity and purity of the stadium and its base ensure the safe management of crowd flows and make it easier for spectators to find their way around.